
5600 E Saddle Ridge - Sioux Falls - $675,000
5600 E Saddle Ridge - Sioux Falls - $675,000
Modern Farmhouse Willow 300 in Sundance Ridge
Now under construction at 5600 E Saddle Ridge Circle in Sioux Falls, this Willow 300 by Kelly Construction brings together a functional ranch layout, thoughtfully selected Organic Modern finishes, and an unfinished walkout lower level, approximately 1,392-square-foot unfinished walkout basement as future expansion space.
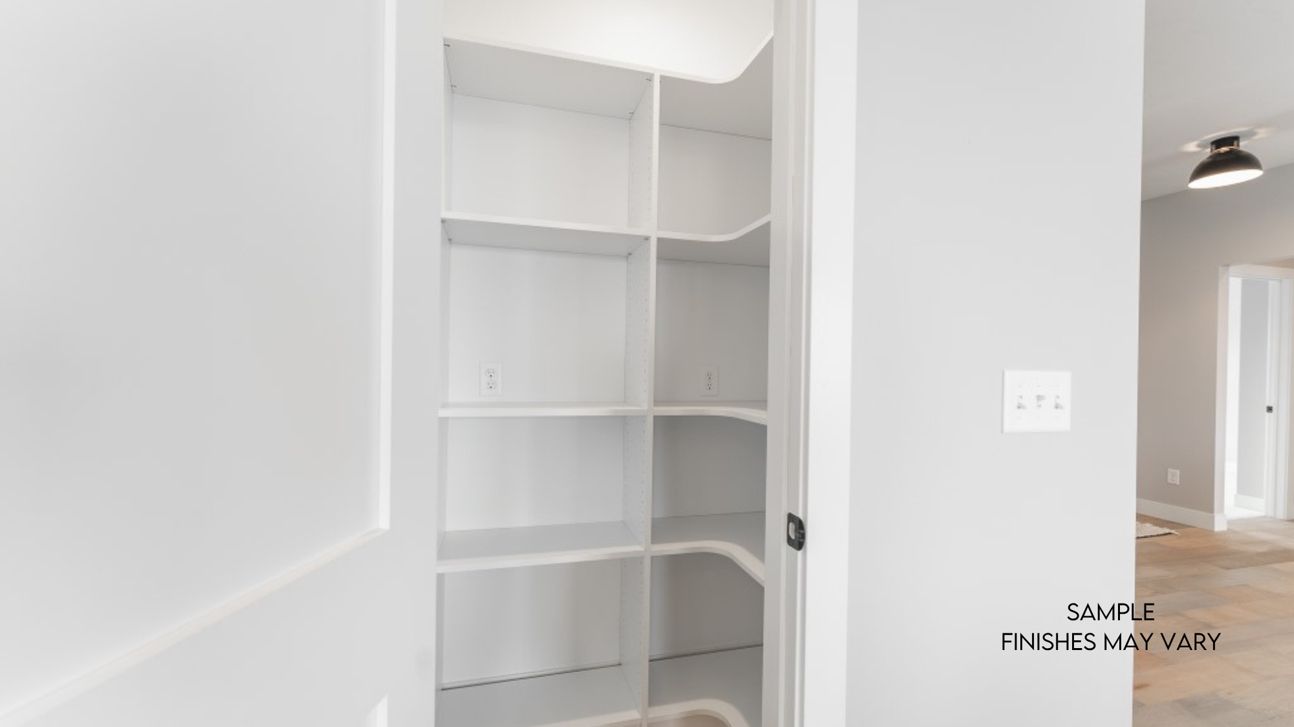
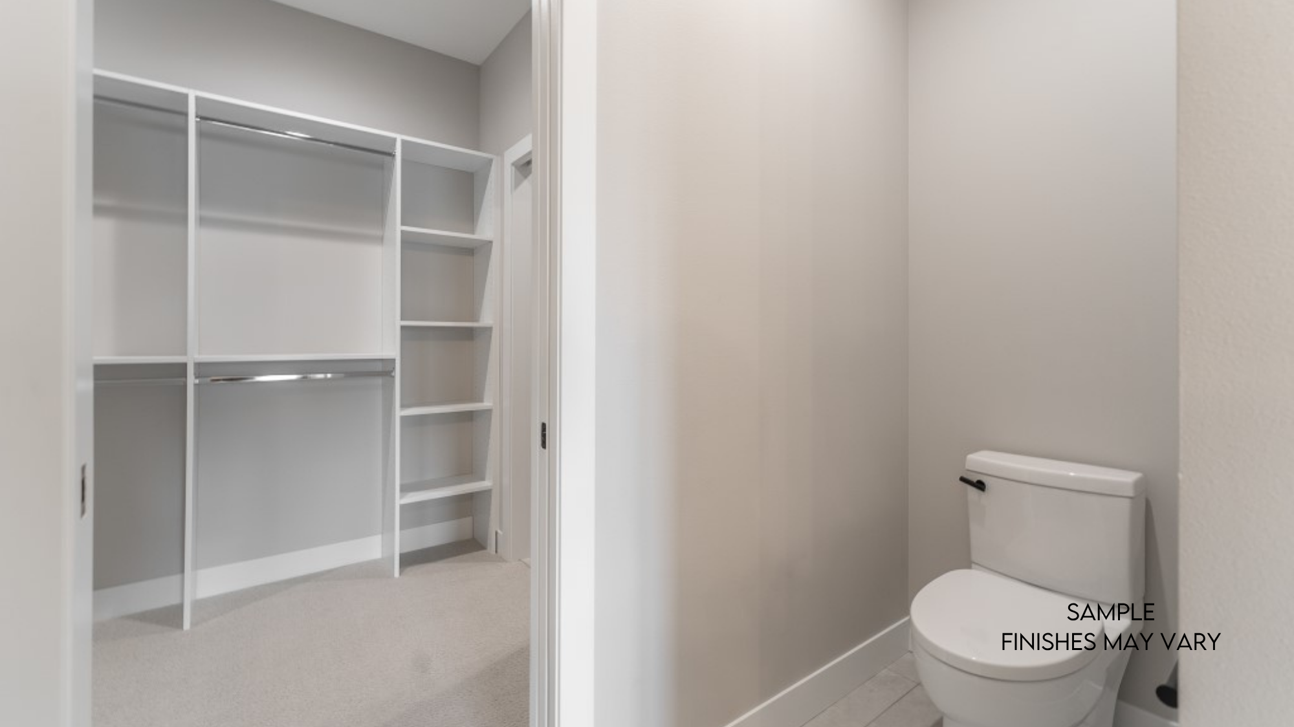
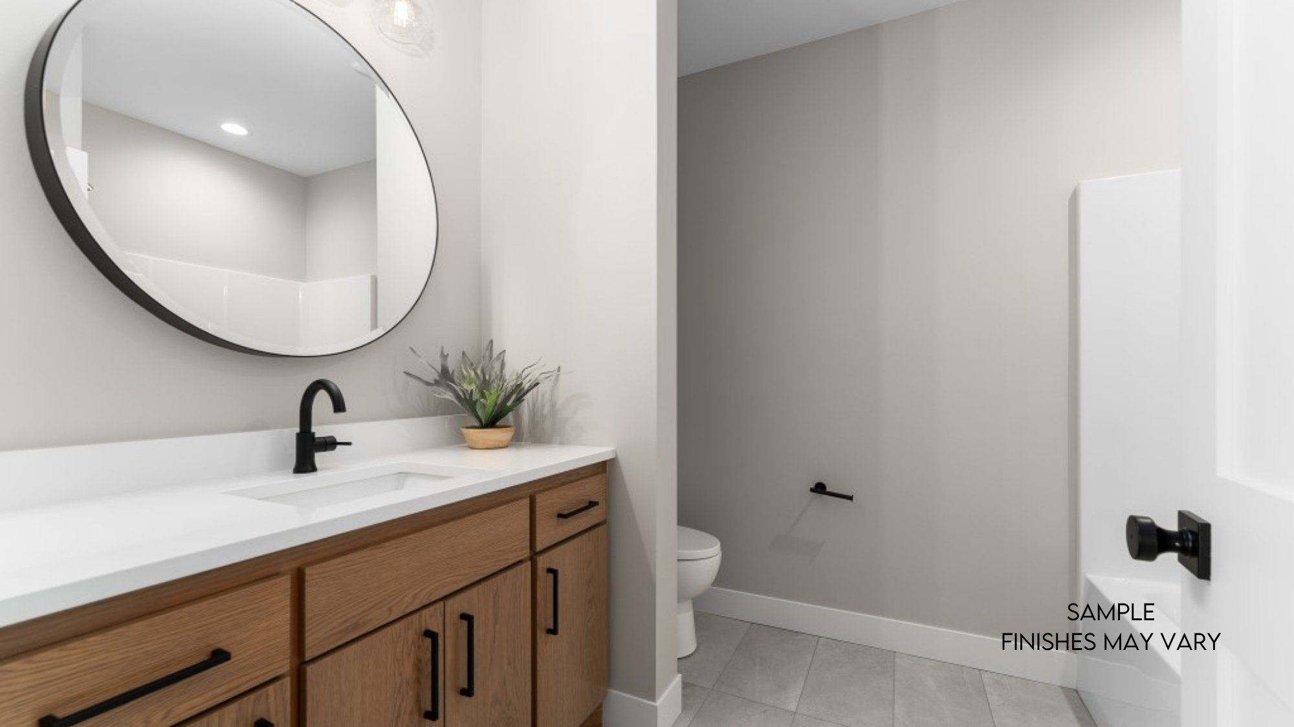
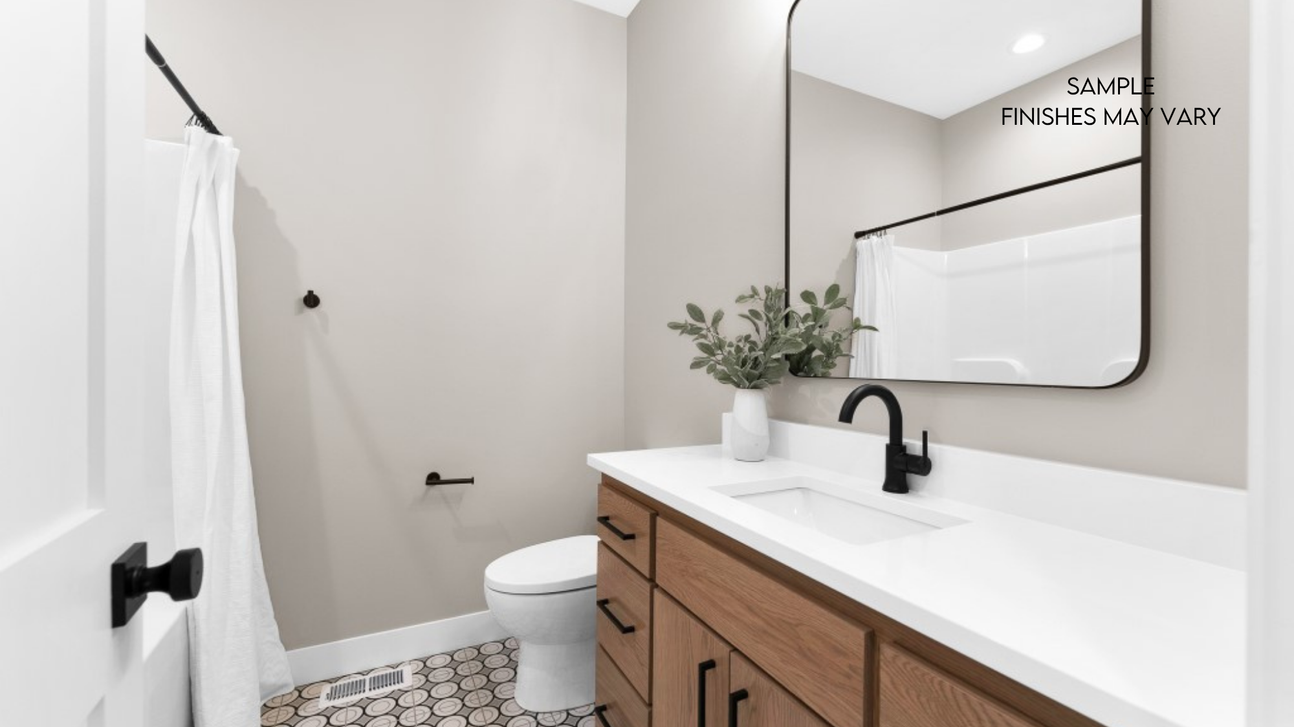
The home features 3 bedrooms, 2 bathrooms, approximately 1,821 finished square feet on the main level, a 3-car garage, and a covered rear deck. The main-floor plan includes a private primary suite, two additional bedrooms, a full second bath, laundry room, drop zone, pantry, and an open kitchen, dining, and great room designed for everyday living and entertaining.
Designed for Warm, Modern Living
The interior selections follow an Organic Modern design direction, combining natural wood tones, soft neutral colors, warm metals, and clean architectural details.
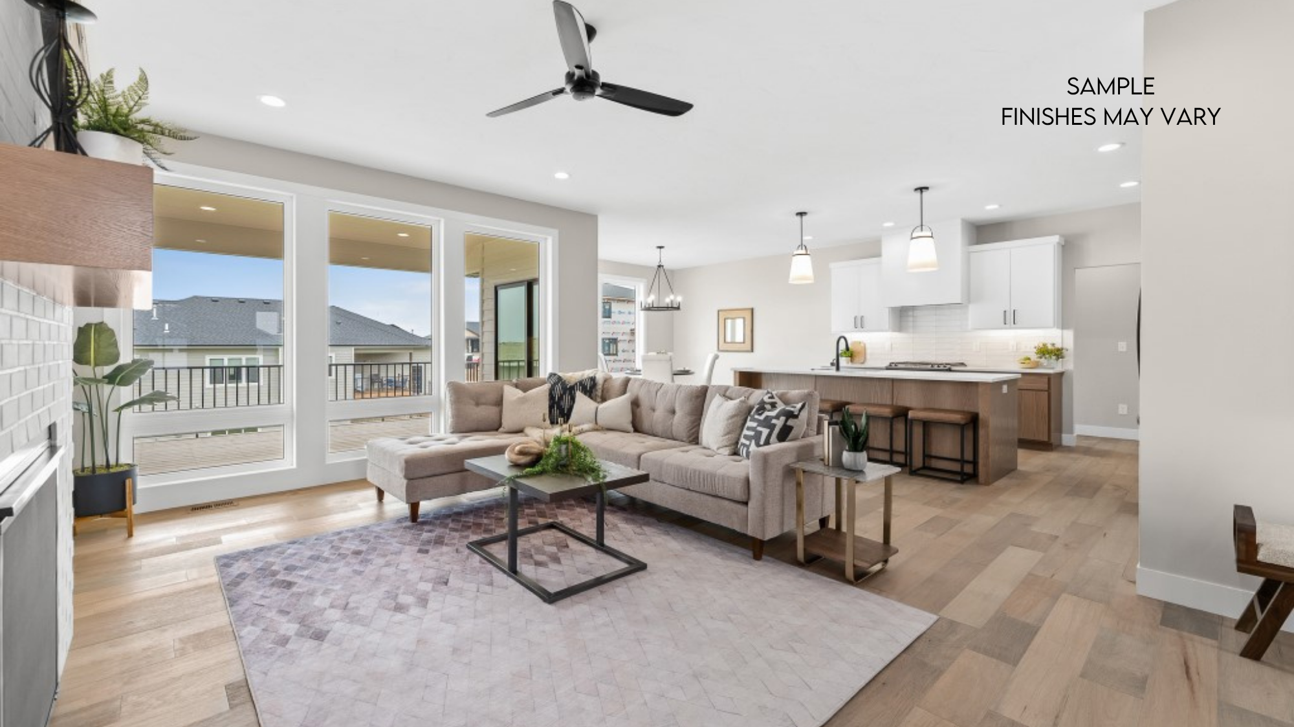
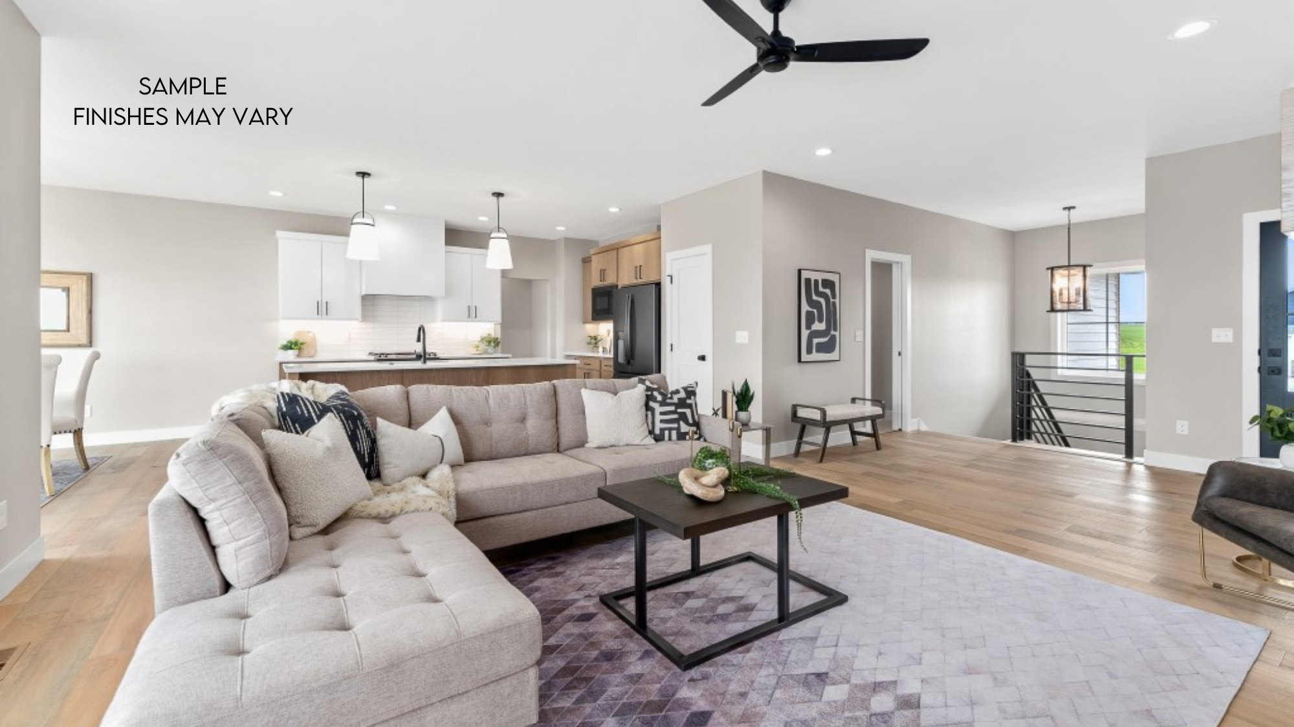
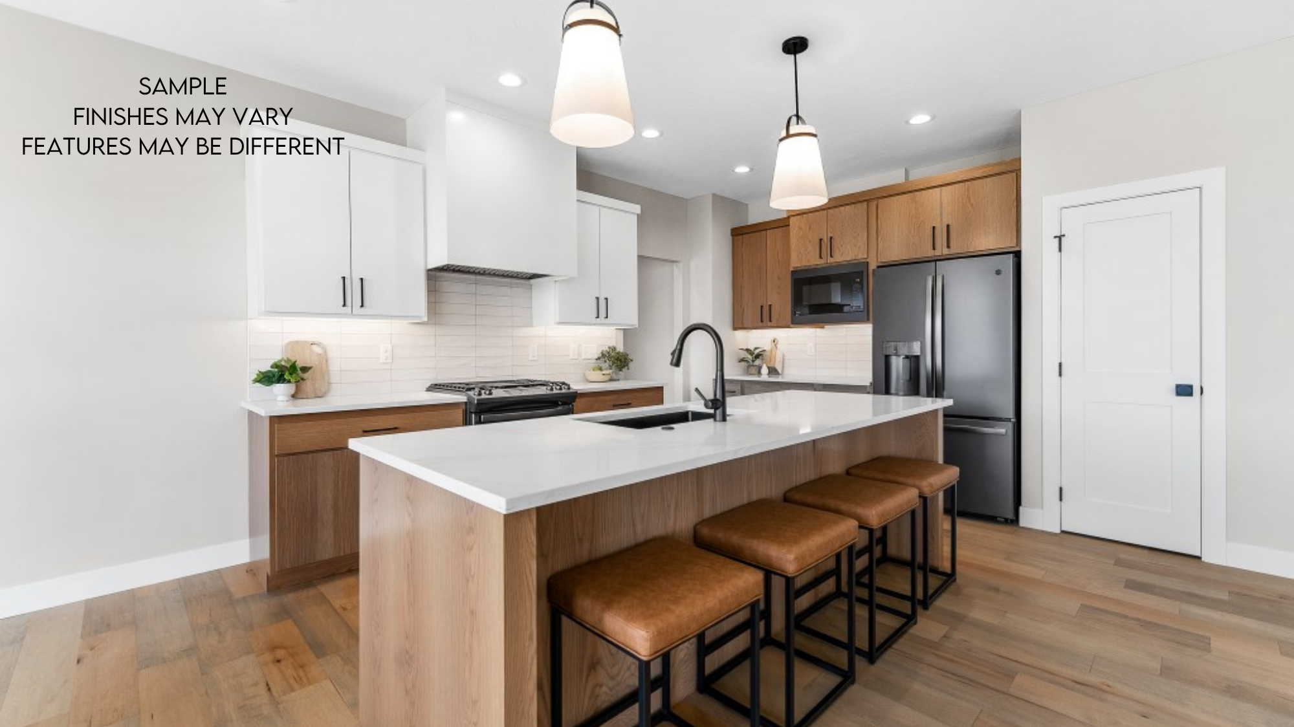
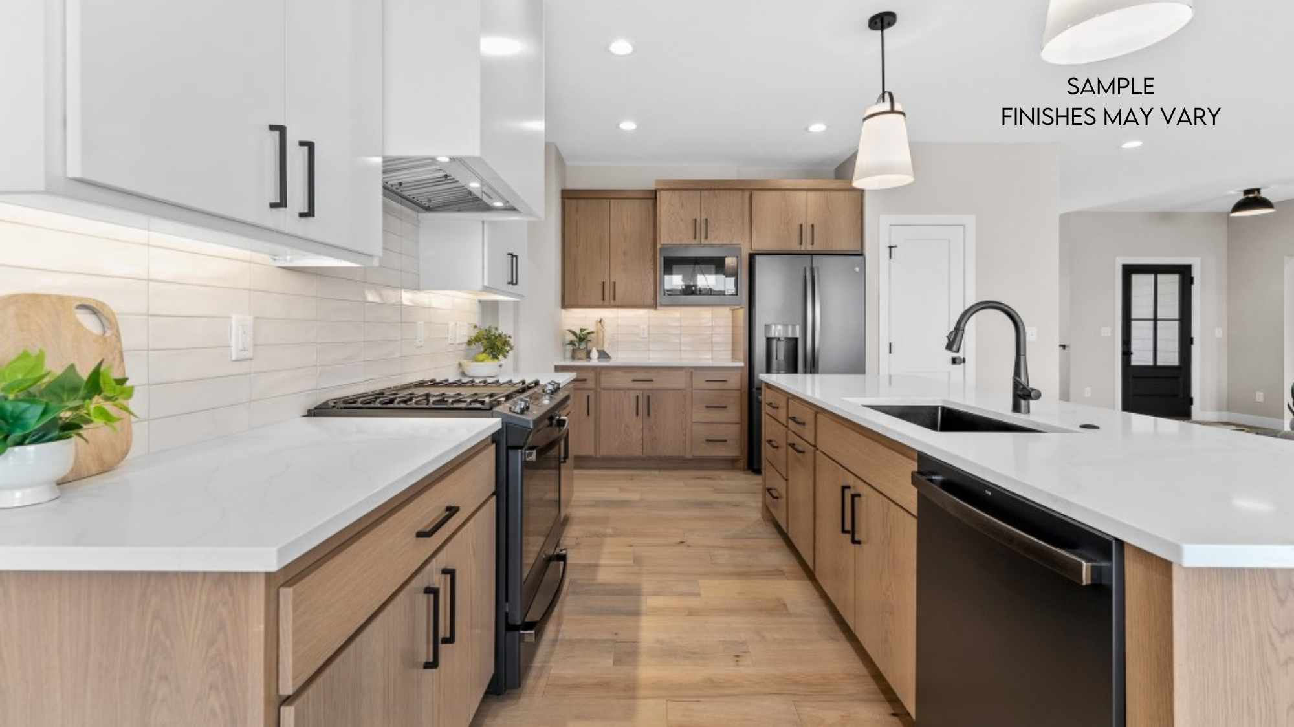
At the heart of the home, the kitchen will feature Shaker-style white oak cabinetry in a warm gray stain, paired with select Worldly Gray painted upper cabinets along the range wall. Marfitaj quartz countertops, a linen-toned tile backsplash, gold kitchen faucet, concrete-colored 50/50 sink, and stainless steel gas appliance package complete the space.
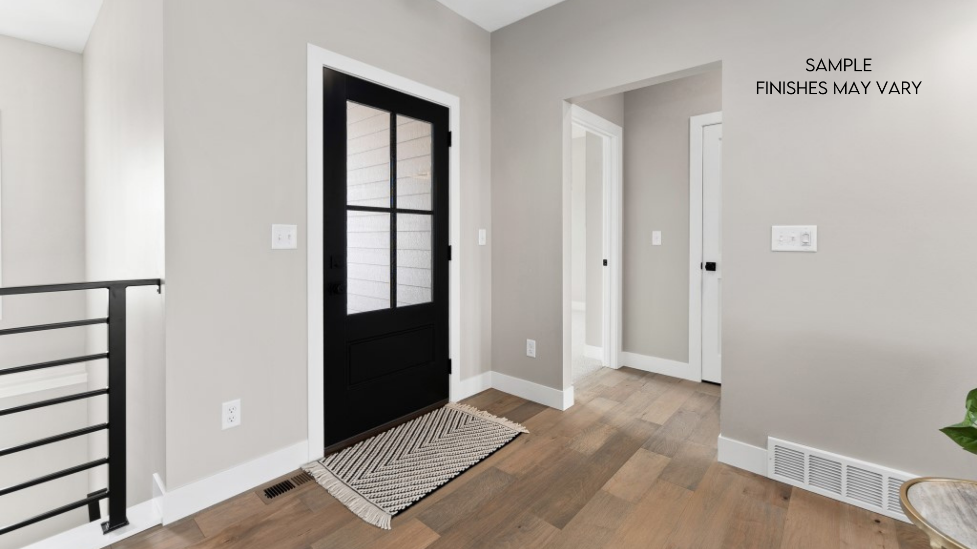
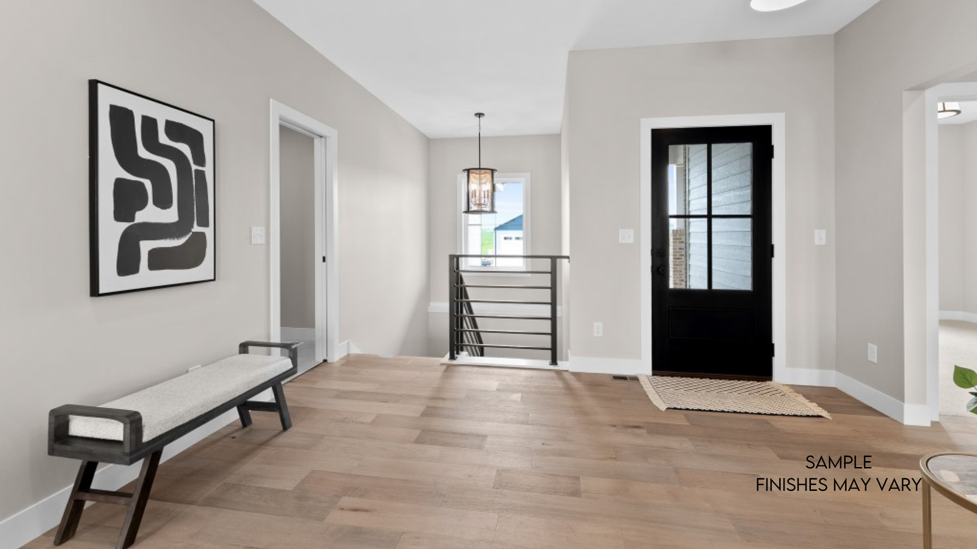
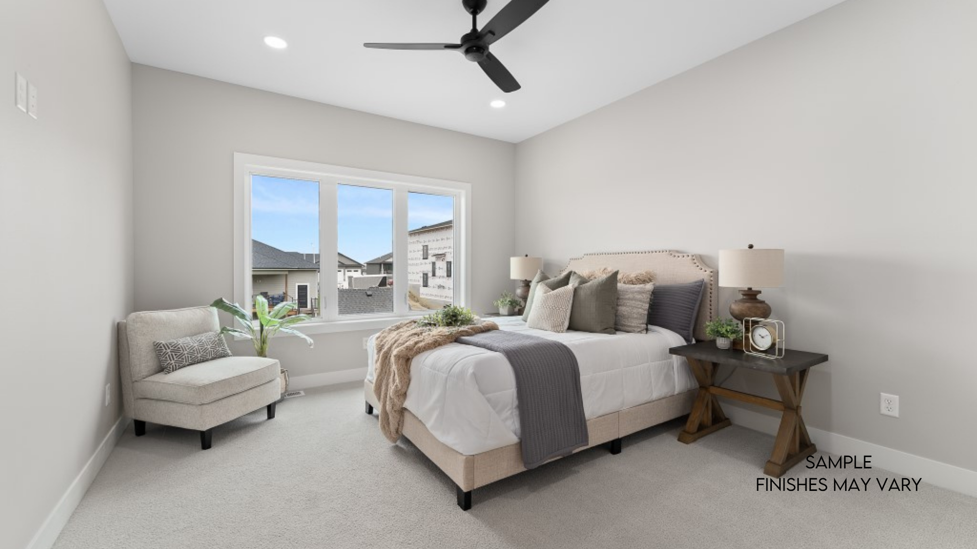
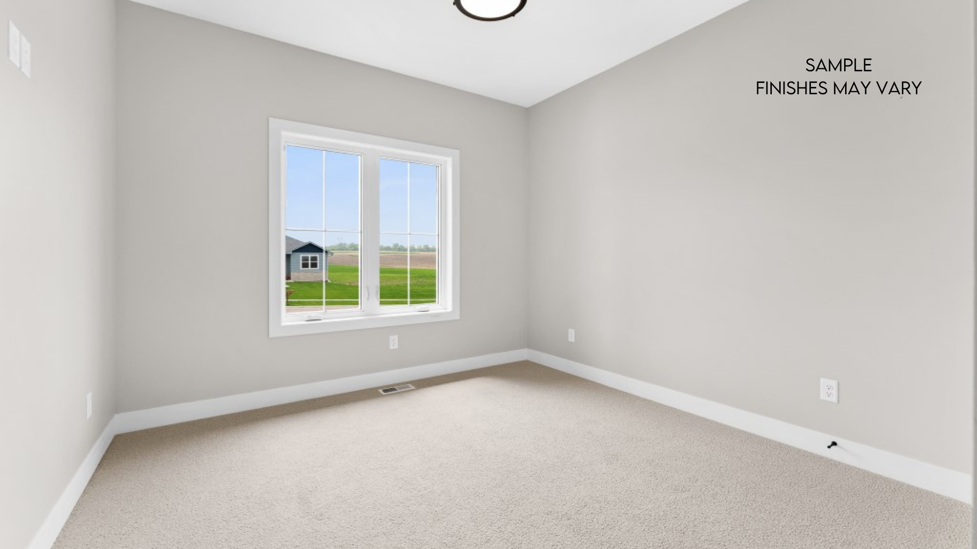
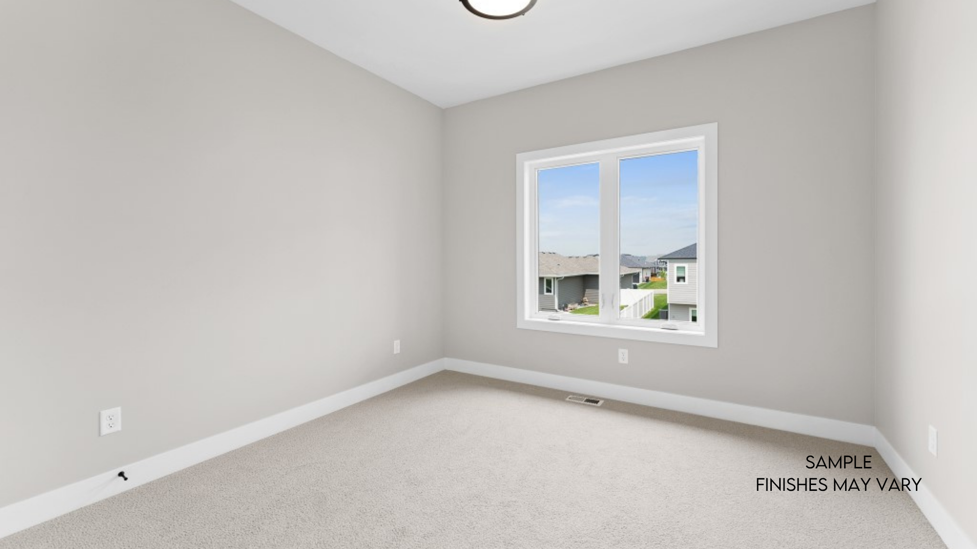
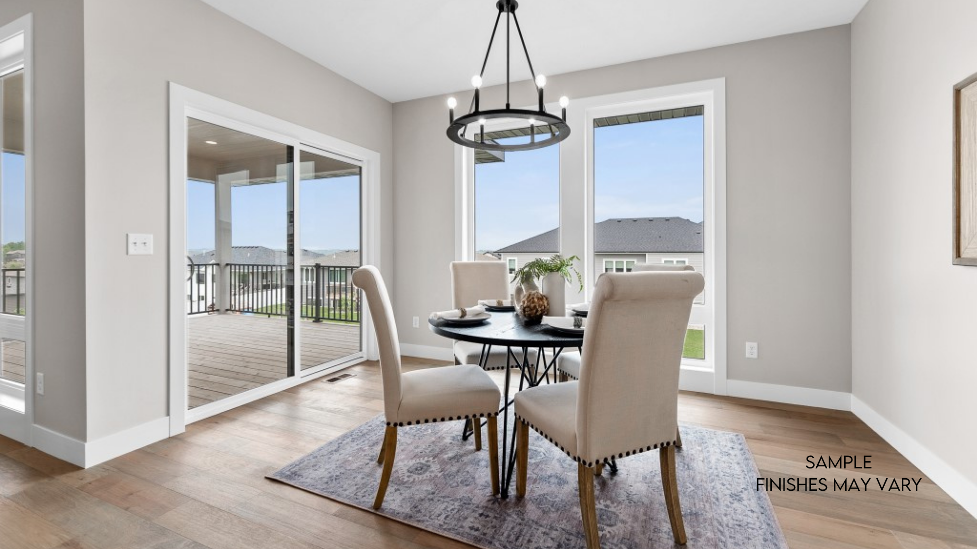
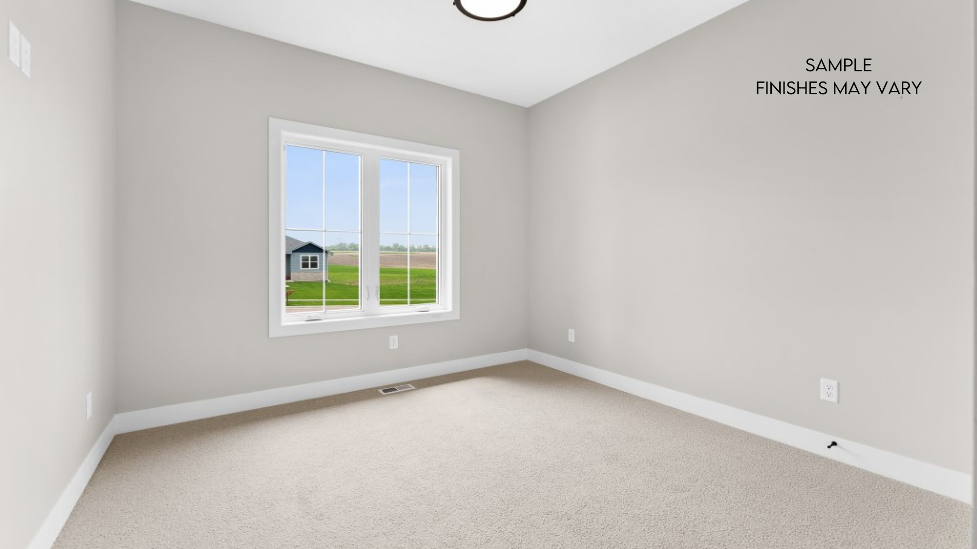
Antique Pearl Oak luxury vinyl plank flooring will flow throughout the entry, kitchen, dining room, great room, primary bath, second bath, laundry room, and drop zone, creating a cohesive look across the main living areas. Bedrooms and the staircase will feature soft Almond Silk carpet.
A Great Room Built Around the Details
The great room is designed to be a focal point of the home, with a tray ceiling and 50-inch electric fireplace.
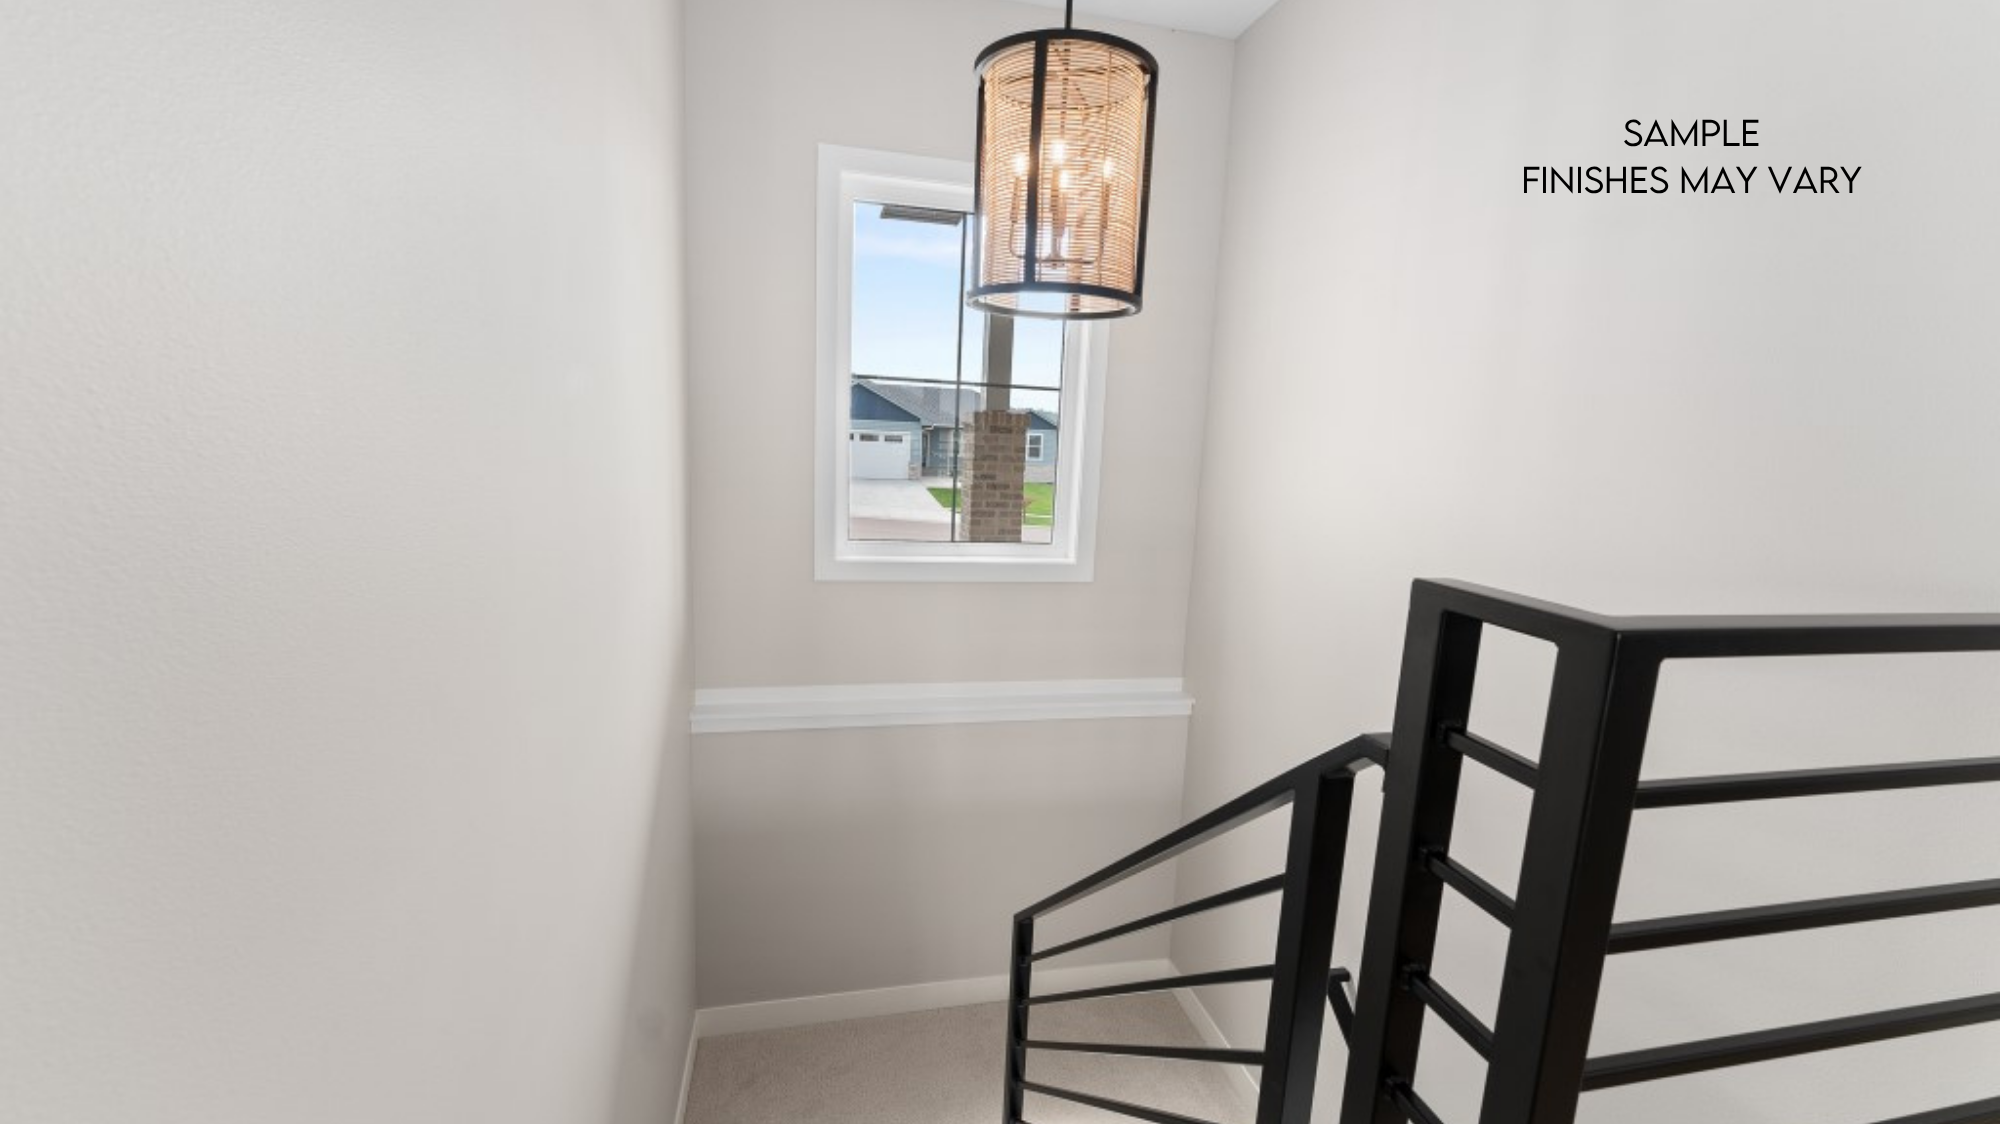
The fireplace wall will feature large-format tile, custom arches flanking the fireplace, built-in white oak cabinetry, and floating shelves. Metal railing along the staircase adds another contemporary detail and helps keep the central living space feeling open.
Private Primary Suite
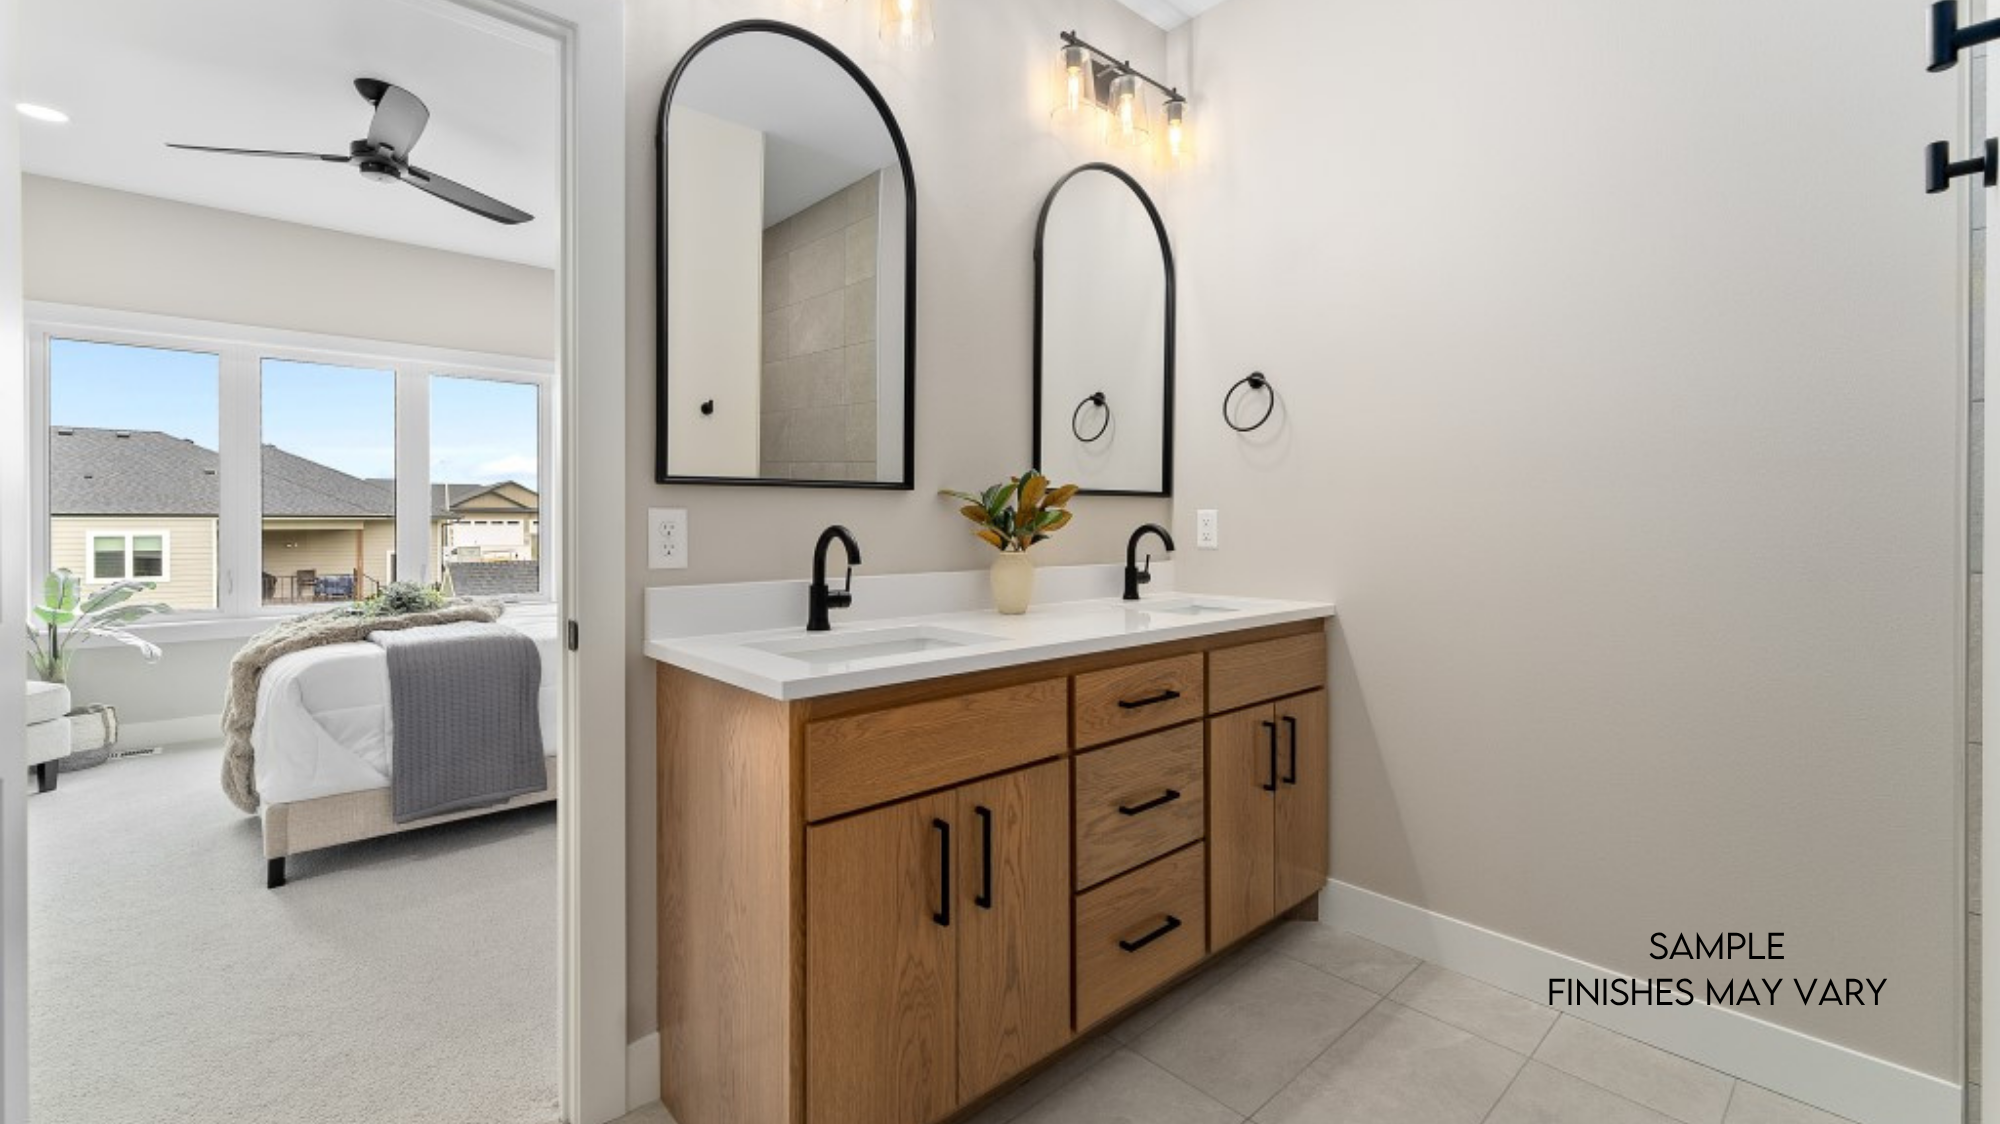
The primary suite continues the warm, elevated design with white oak cabinetry, quartz countertops, gold plumbing fixtures, and two arched gold mirrors.
The primary shower features a 3' x 5' shower base with tile extending to the ceiling, giving the bath a more finished, custom feel.
Thoughtful Everyday Spaces
Beyond the primary living areas, this home includes several details designed to make daily life easier.
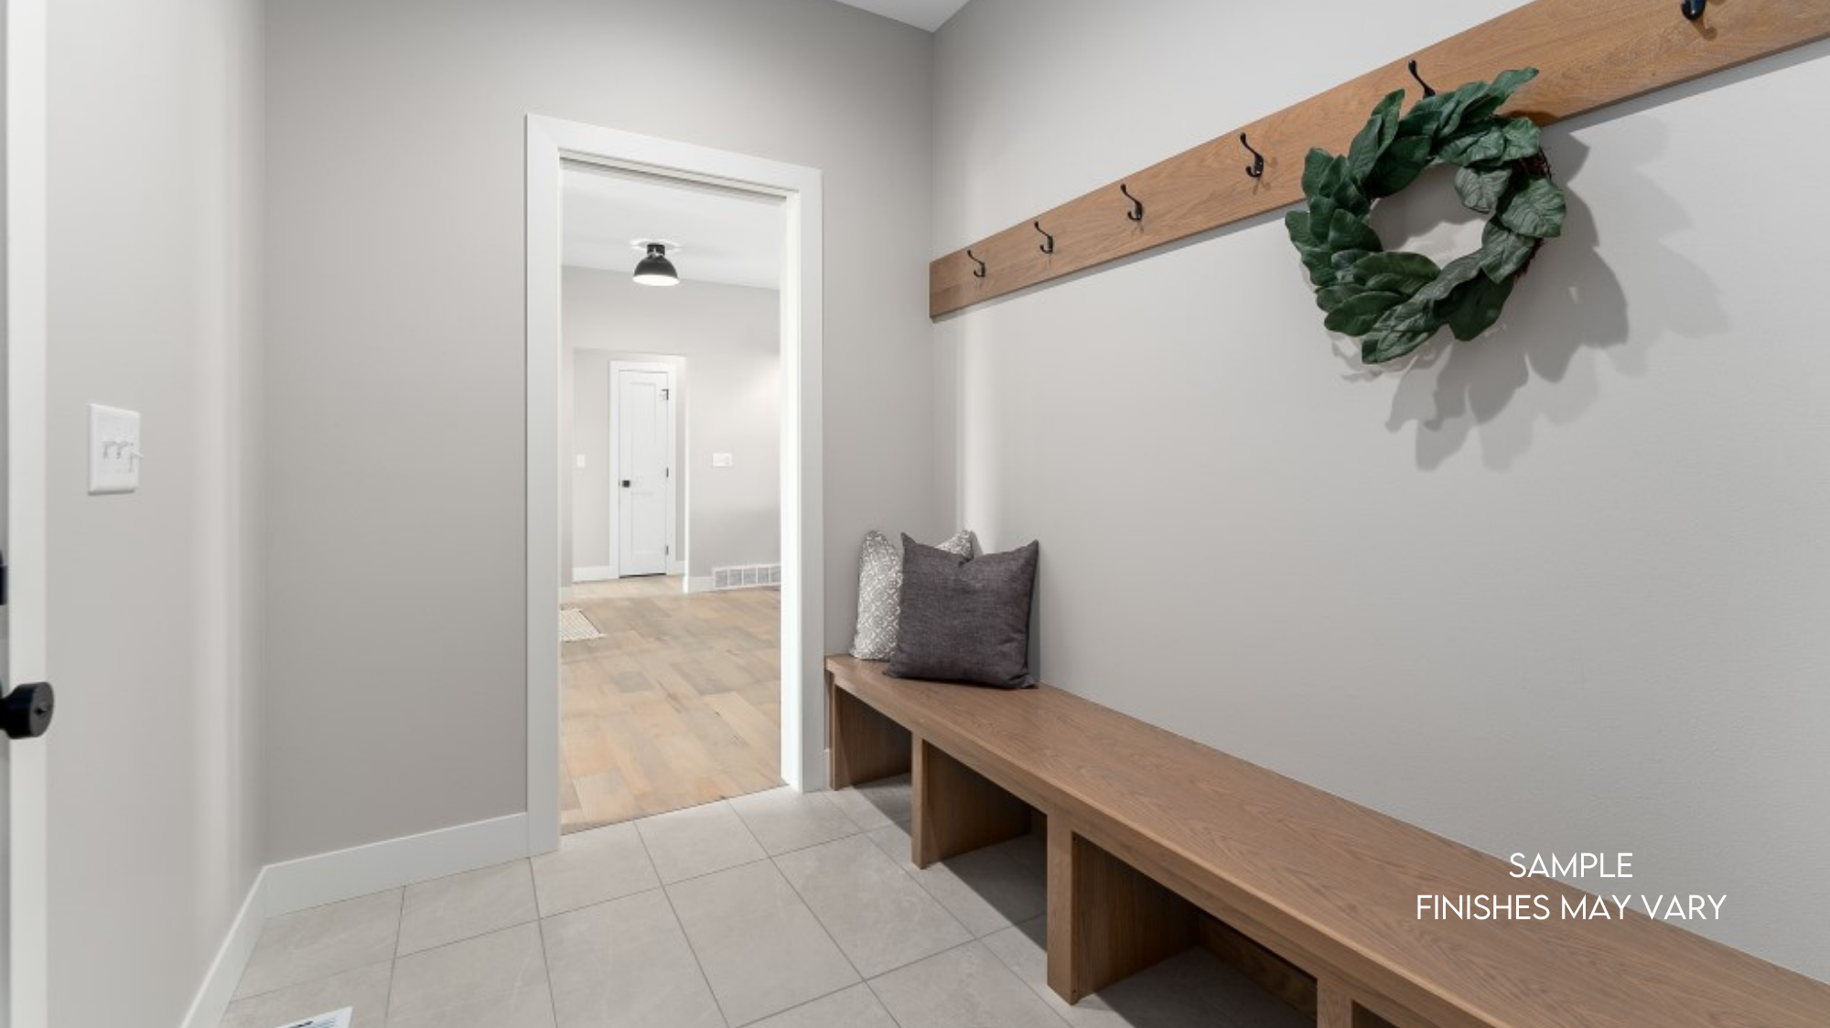
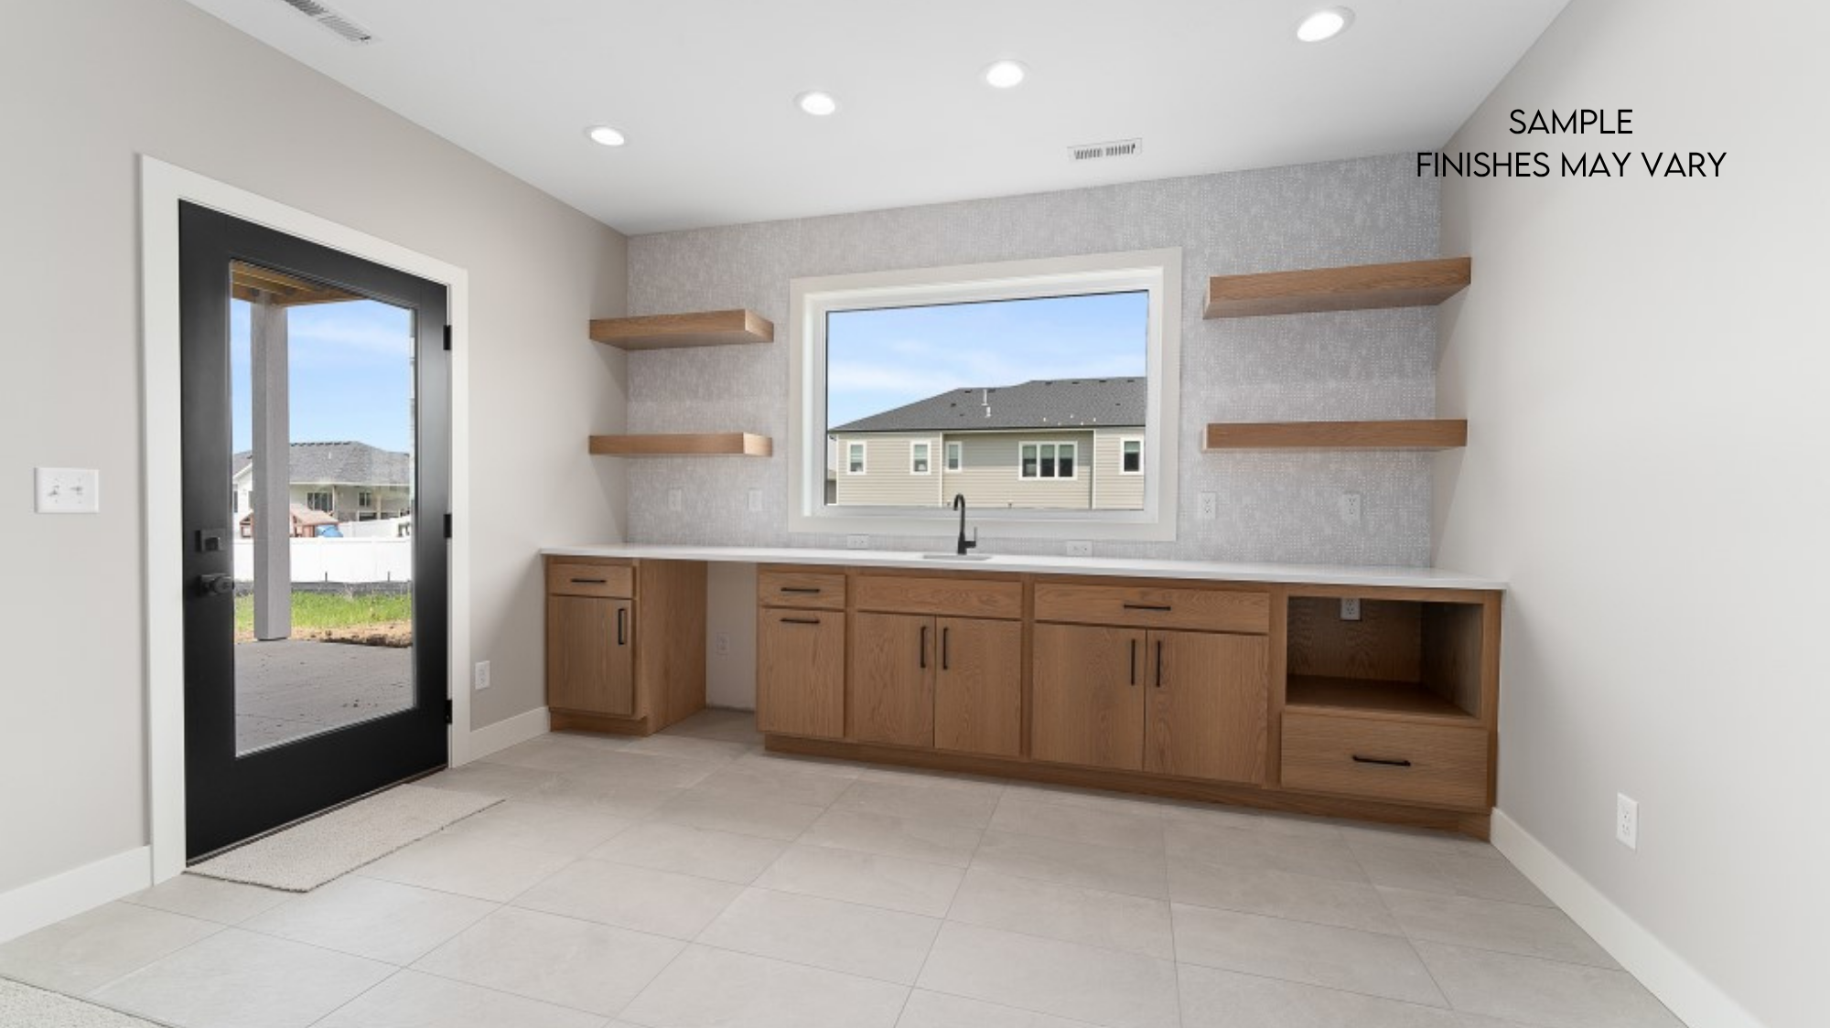
The laundry room will feature both upper and lower cabinetry, while the drop zone near the garage includes additional cabinetry, a bench, and coat hooks for organized everyday storage.
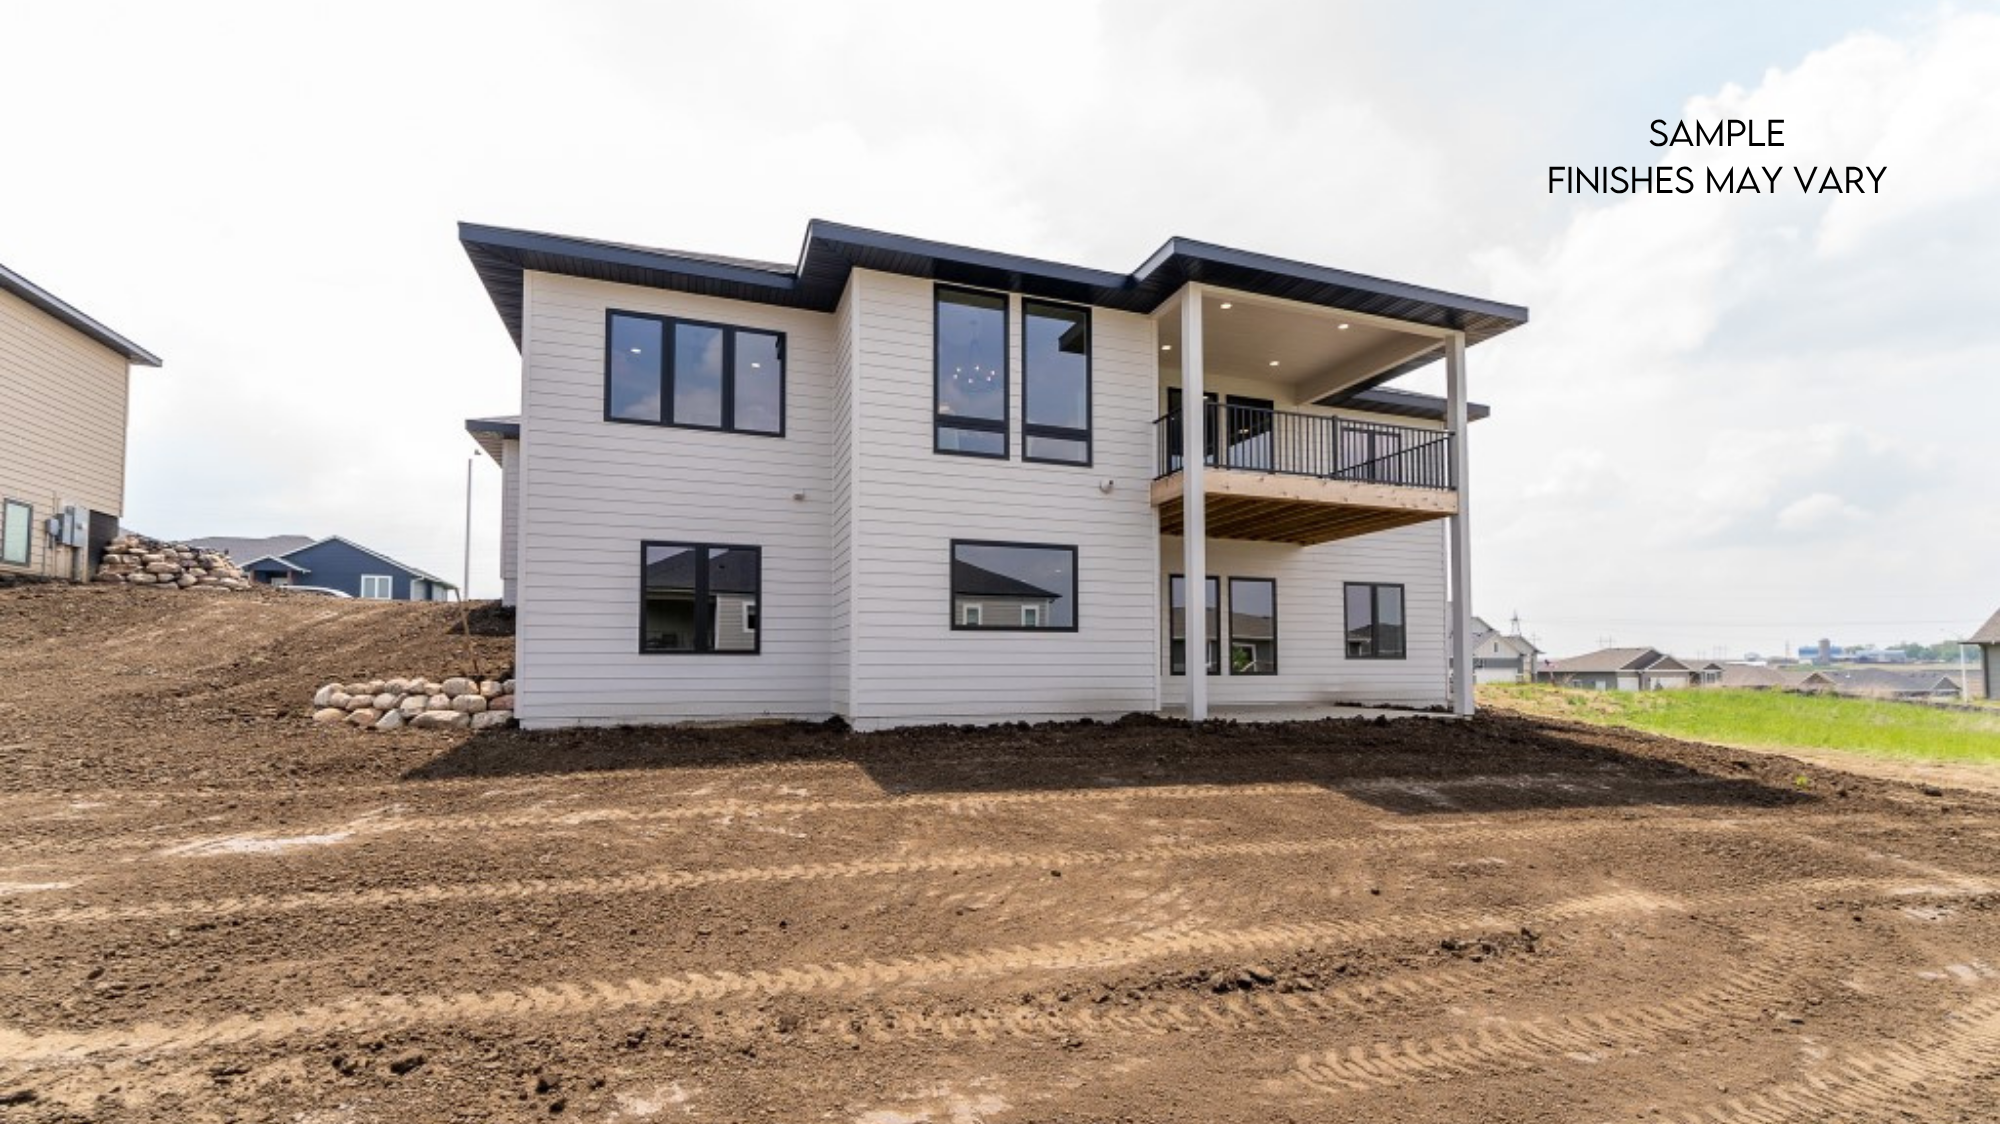
A covered rear deck adds outdoor living space directly off the home, while the three-car garage provides approximately 825 square feet of garage space.
Nearly 1,400 Sq. Ft. of Future Lower-Level Potential
One of the standout features of this homesite is the unfinished walkout basement.
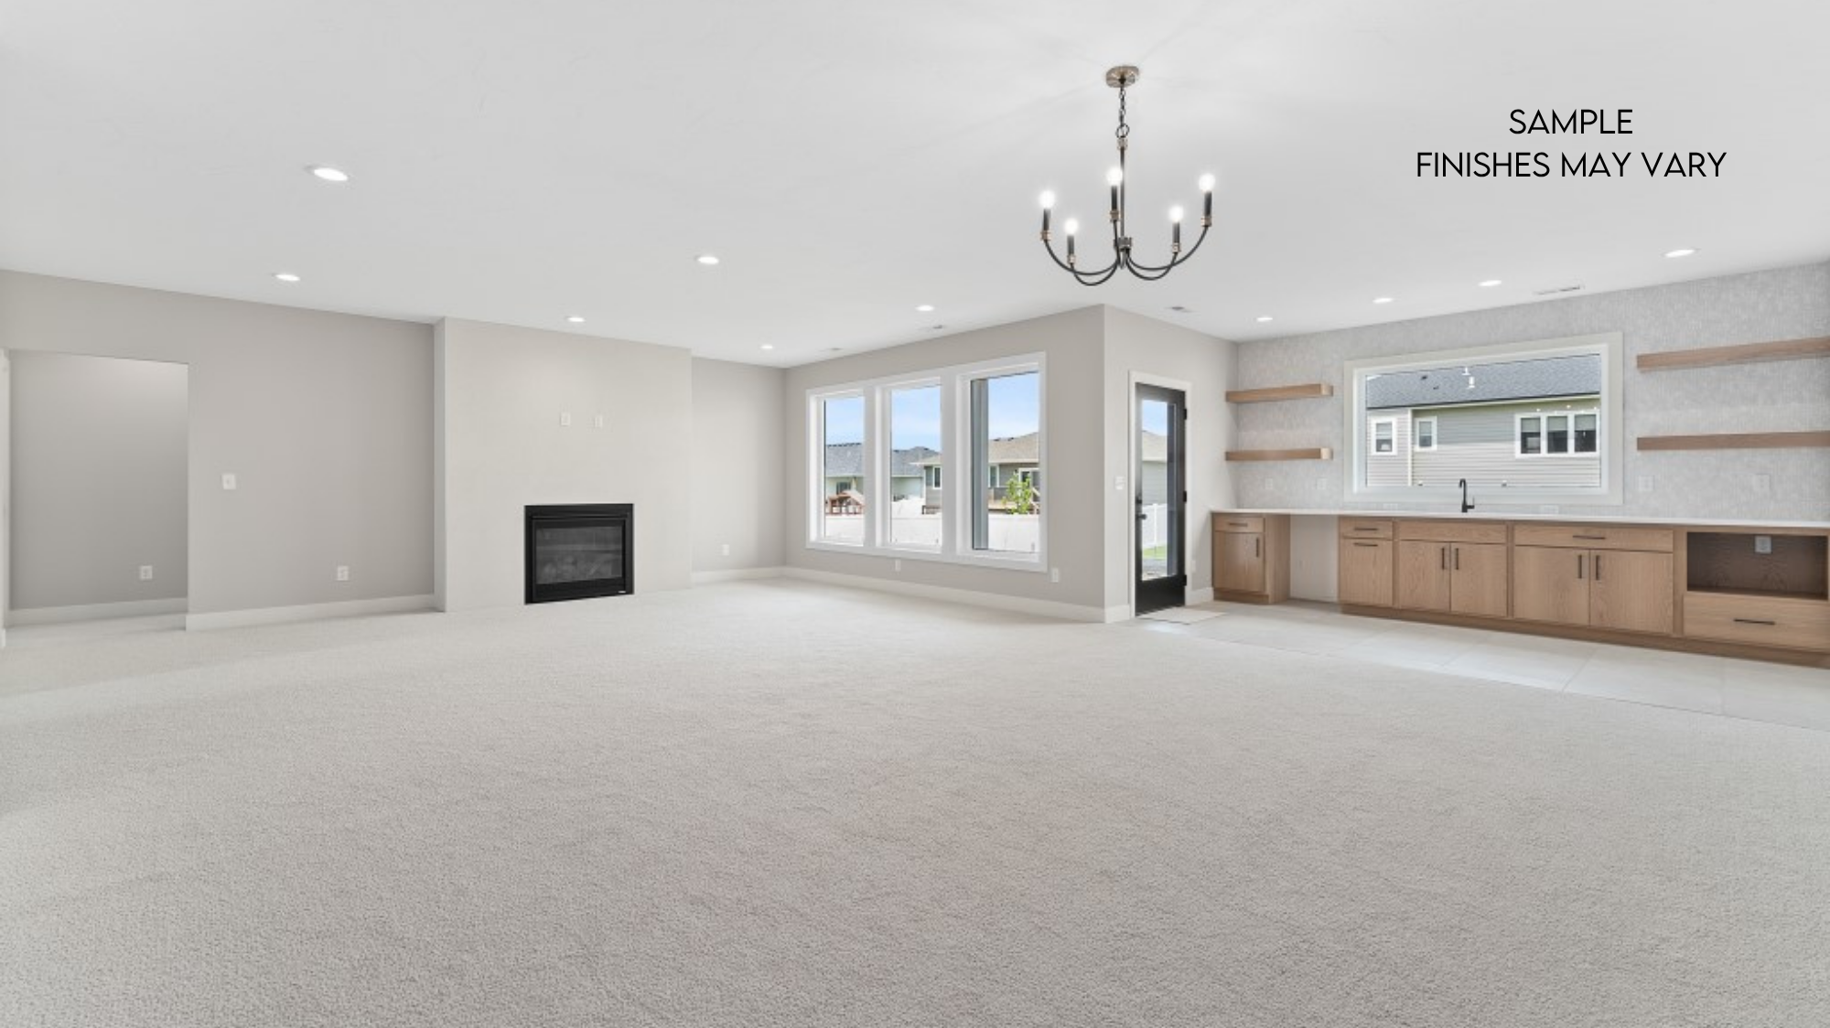
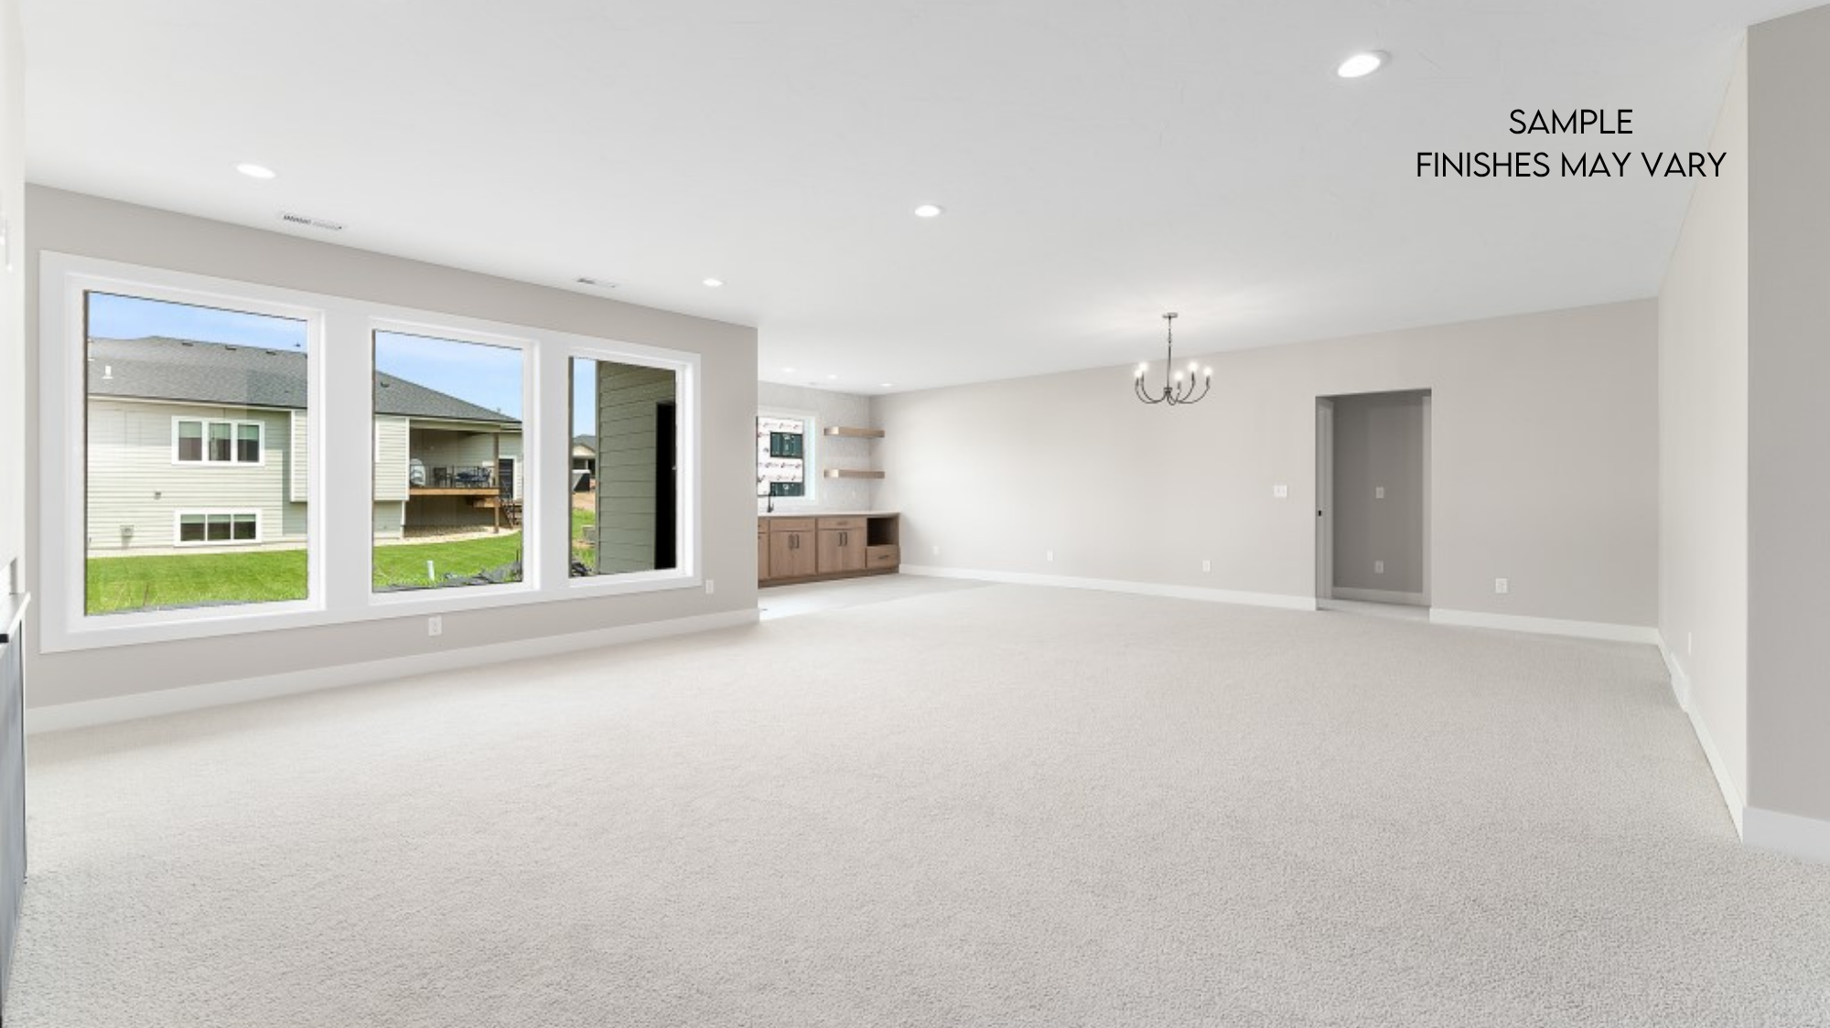
The plans identify approximately 1,392 square feet of future basement space, giving the next homeowner substantial flexibility to add additional bedrooms, a bathroom, recreation space, home gym, office, wet bar, or other living areas in the future.
Plumbing drain rough-ins for a future bathroom and wet bar are already planned, providing a valuable starting point for future basement finishing.
Farmhouse Exterior
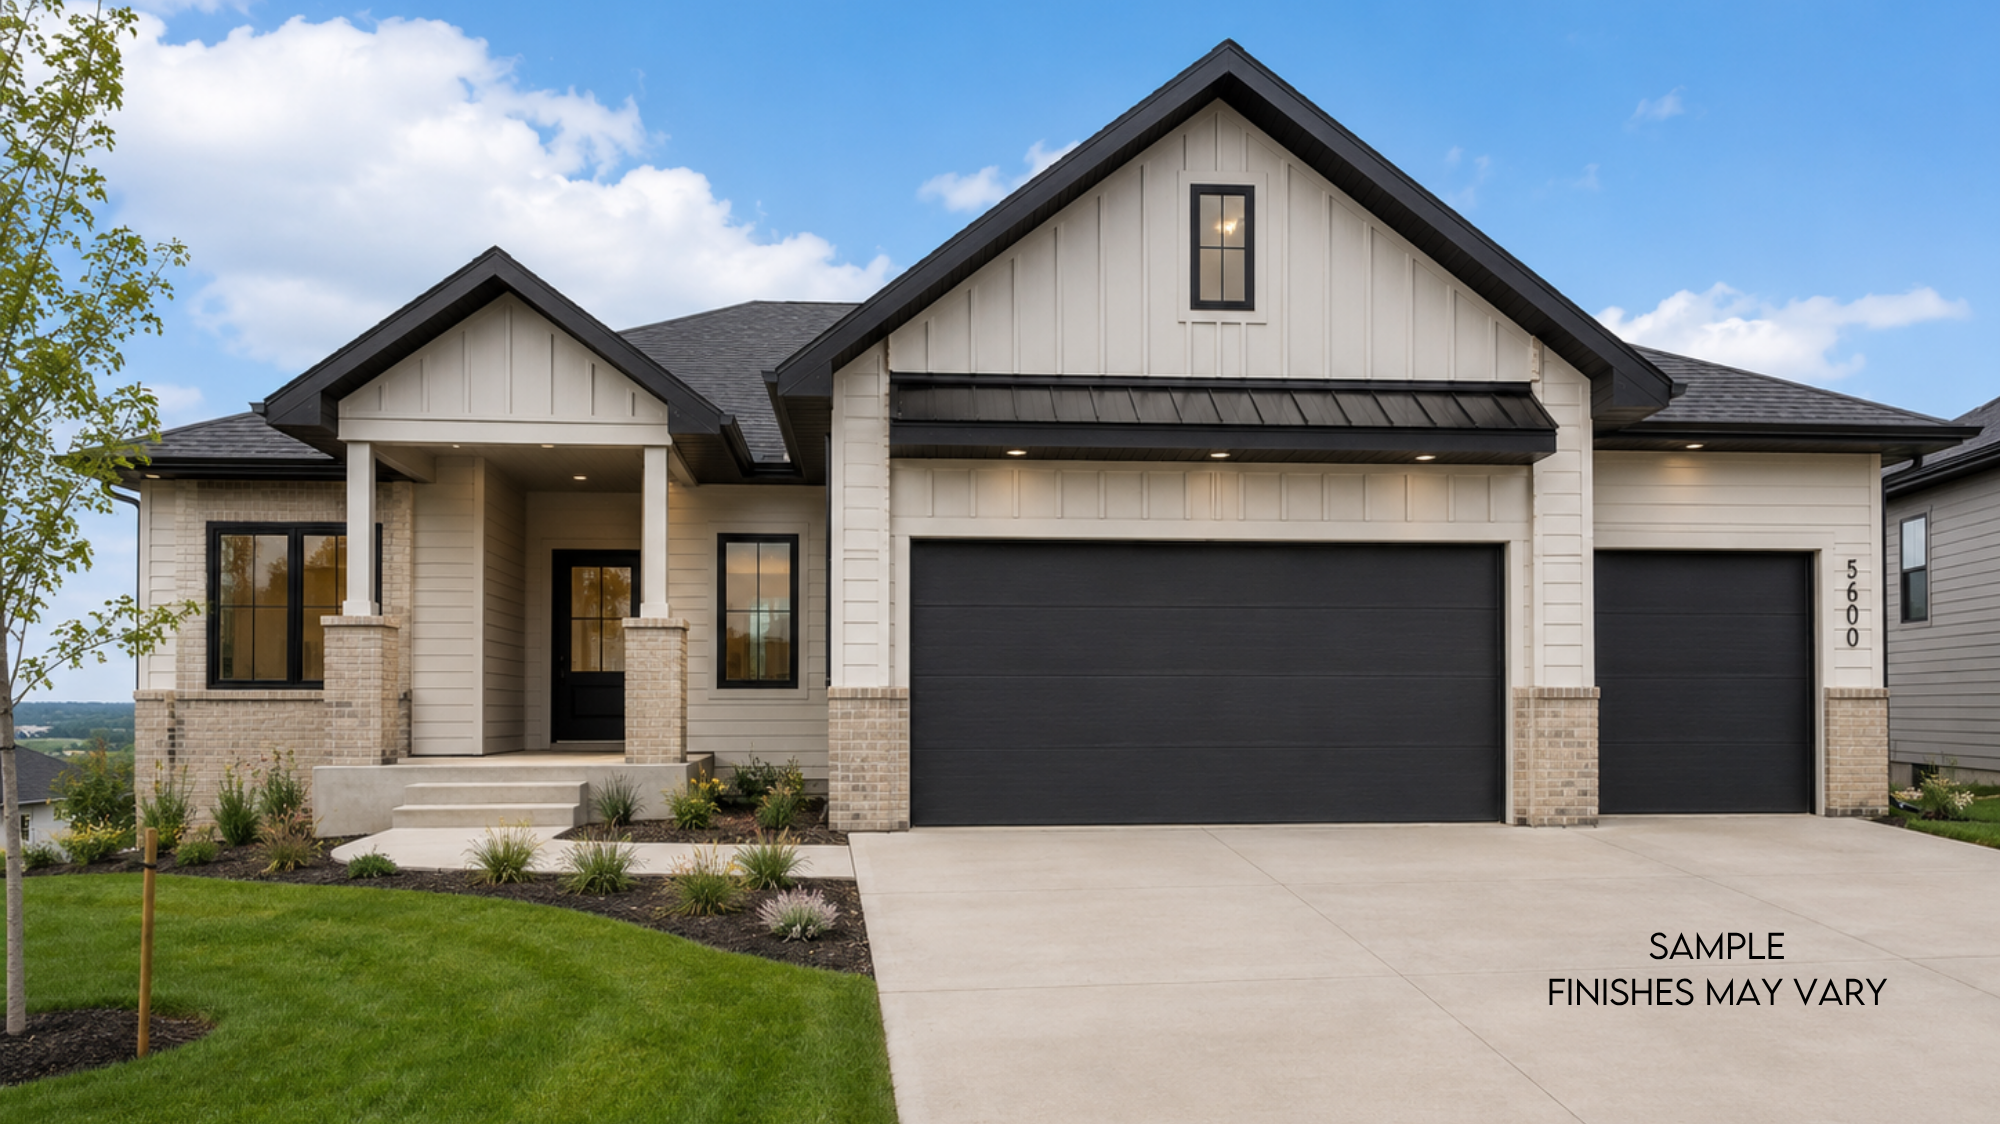
The Willow 300 Farmhouse elevation combines classic proportions with modern detailing. The architectural plans call for a mix of lap siding, board-and-batten accents, and brick masonry, along with a welcoming covered front porch.
Exterior selections include Shoji White as the main body color and Old Carbondale brick with white overmortar, creating a soft, timeless exterior palette.
Sundance Ridge | Sioux Falls
Located on Lot 14, Block 5 of Sundance Ridge Addition, 5600 E Saddle Ridge Circle offers the opportunity to own a brand-new Kelly Construction home in a growing Sioux Falls neighborhood.
With its walkout homesite, three-car garage, covered deck, thoughtfully selected finishes, and nearly 1,400 square feet of unfinished lower-level space, this Willow 300 provides a comfortable move-in-ready layout today with room to make the home even more your own in the future.
Construction & Image Disclaimer: This home is currently in the beginning phases of construction. Photos, renderings, floor plan images, and other visuals shown are representative samples intended to illustrate the Willow 300 plan, similar completed Kelly Construction homes, and/or the anticipated design direction. They may not depict the exact finished home at 5600 E Saddle Ridge Circle. Final colors, materials, finishes, fixtures, dimensions, landscaping, and other features may vary and are subject to change during construction.